

Listing Courtesy of:  Midwest Real Estate Data as distributed by MLS GRID / Listed By: Lisa Zeller O'Malley, Coldwell Banker Realty
 Midwest Real Estate Data as distributed by MLS GRID / Listed By: Lisa Zeller O'Malley, Coldwell Banker Realty
 17W210 Massel Court Bensenville, IL 60106
Active (1 Days)
$925,000 (USD)
OPEN HOUSE TIMES
-
OPENSun, Aug 3012 noon - 2:00 pm
Description
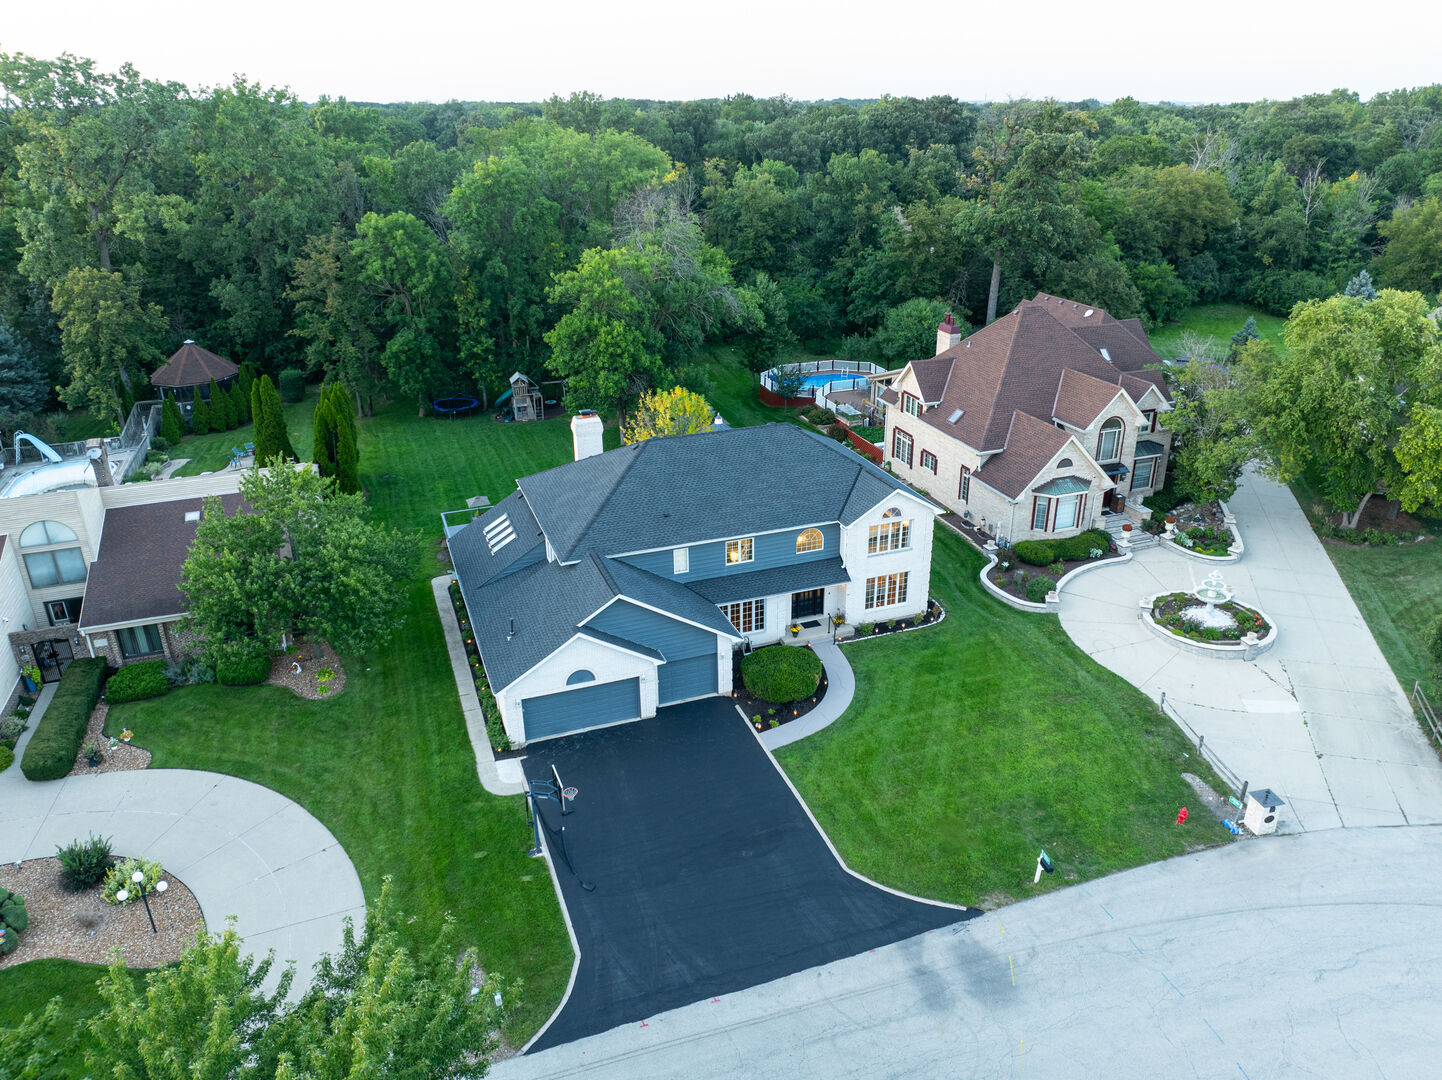
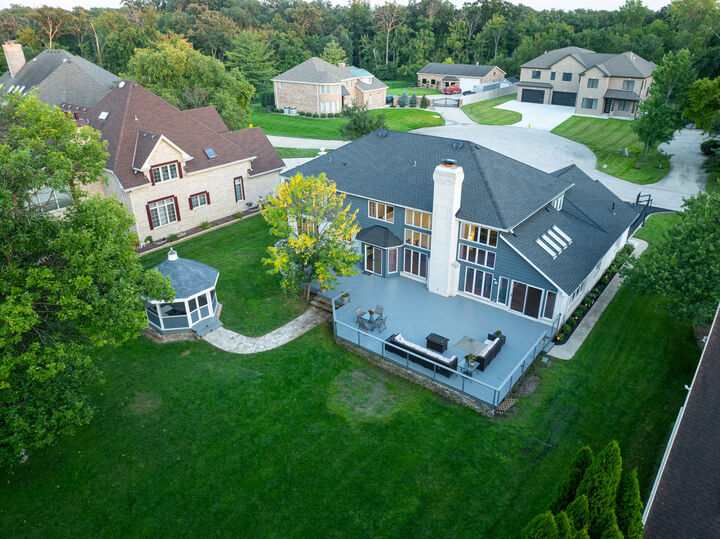
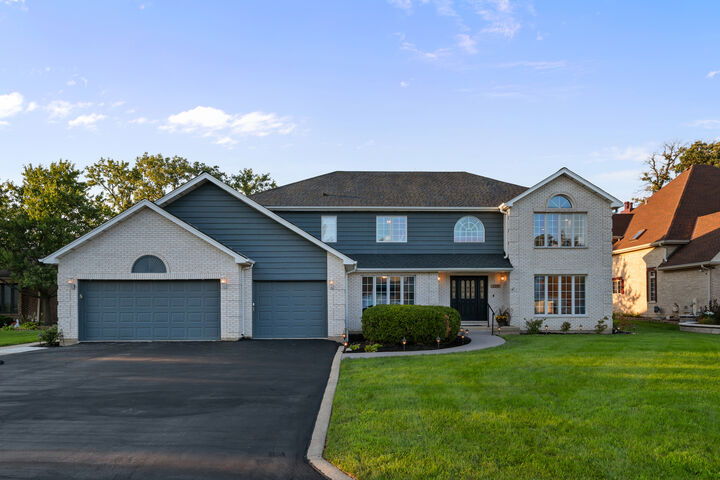
GRAND AND LUXURIOUS on a 95x261 ft lot surrounded by high-end homes on a quiet cul-de-sac. A feeling of formality and grace is felt as soon as you step inside this stately 6,200+ sq ft home, flooded with natural sunlight and stunning views from every direction. New roof and exterior painting in 2022. This elegant open floor plan is fit for a celebration of any kind. The main level features a fully renovated kitchen, new flooring throughout (2026), expansive dining room, private home office, family room with 2-story floor-to-ceiling windows, built-in cabinetry, sunroom with skylights, full bath, and a main level bedroom. The second floor overlooks the 2-story family room, offers an impressive primary en-suite, 3 additional bedrooms, a massive walk-in-closet, and a fully renovated bathroom with a double vanity (2026). The basement offers a recreation room with 10 ft ceilings, two staircases and amazing storage. 3-car attached garage, sprinkler system, whole house generator, two furnaces, a/c units, and hot water heaters. The backyard oasis is like no other! Enjoy all 4 seasons on the large deck with multiple seating areas, gazebo, mature trees, and even a sweet little house for your chickens. Great location with easy access to highways, airport, shopping, restaurants and more. LOW TAXES! Unincorporated public water and sewer. Professional photos coming soon!
MLS #:
12739201
12739201
Taxes
$15,749(2025)
$15,749(2025)
Lot Size
0.57 acres
0.57 acres
Type
Single-Family Home
Single-Family Home
Year Built
1990
1990
School District
100,2
100,2
County
DuPage County
DuPage County
Listed By
Lisa Zeller O'Malley, Coldwell Banker Realty
Source
Midwest Real Estate Data
Last checked Aug 26 2026 at 11:47 PM CDT
Midwest Real Estate Data
Last checked Aug 26 2026 at 11:47 PM CDT
Bathroom Details
- Full Bathrooms: 3
Interior Features
- 1st Floor Bedroom
- 1st Floor Full Bath
- Walk-In Closet(s)
- Built-In Features
- Open Floorplan
- Separate Dining Room
- Bookcases
- Intercom
- Appliance: Refrigerator
- Appliance: Washer
- Appliance: Dryer
- Laundry: Sink
- Appliance: Dishwasher
- Appliance: Microwave
- Appliance: Stainless Steel Appliance(s)
- Co Detectors
- Ceiling Fan(s)
- Appliance: Gas Oven
- Appliance: Double Oven
- Multiple Water Heaters
- Appliance: Cooktop
- Appliance: Range Hood
- Appliance: Gas Cooktop
- Central Vacuum
- Generator
- Appliance: Humidifier
- Cathedral Ceiling(s)
- High Ceilings
- Wet Bar
- Laundry: Main Level
Lot Information
- Forest Preserve Adjacent
- Mature Trees
Property Features
- Shed(s)
- Gazebo
- Fireplace: 1
- Fireplace: Family Room
- Fireplace: Gas Log
- Fireplace: Gas Starter
- Foundation: Concrete Perimeter
Heating and Cooling
- Forced Air
- Indv Controls
- Zoned
- Natural Gas
- Sep Heating Systems - 2+
- Central Air
Basement Information
- Finished
- Partially Finished
- Rec/Family Area
- Storage Space
- 9 Ft + Pour
- Full
- Concrete
Exterior Features
- Roof: Asphalt
Utility Information
- Utilities: Water Source: Lake Michigan
- Sewer: Public Sewer
School Information
- Elementary School: W a Johnson Elementary School
- Middle School: Blackhawk Middle School
- High School: Fenton High School
Parking
- Garage Owned
- Attached
- Garage
- Yes
Living Area
- 4,102 sqft
Location
Disclaimer: Square footage is based on information available to agent, including County records. Information has not been verified by agent and should be verified by buyer.
Based on information submitted to the MLS GRID as of 8/26/2026 18:47. All data is obtained from various sources and may not have been verified by broker or MLS GRID. Supplied Open House Information is subject to change without notice. All information should be independently reviewed and verified for accuracy. Properties may or may not be listed by the office/agent presenting the information.
